Point cloud to CAD and 3D modeling
The same data, in the format the job needs. From point cloud data to 2D drawings, 3D models, and 3D PDFs. Bring us the data you already have, or start from the survey.
Into the format the job needs
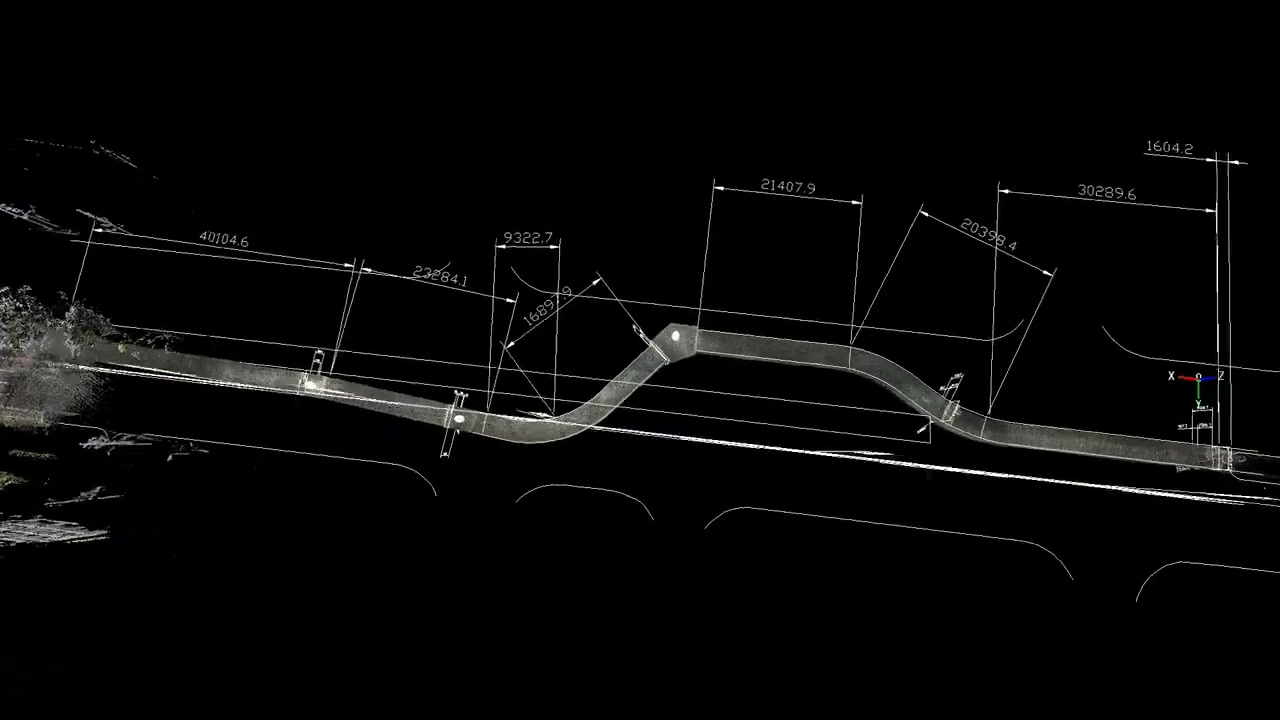
2D drafting
Plans, sections, and elevations, drawn from the point cloud. The drawings match what is actually there, so you can take them straight into retrofit design and construction planning. We deliver in DXF and PDF.
3D modeling
3D models you can use for BIM/CIM, layout studies, and simulation. We model piping, structural steel, equipment, and more, to match the target and the intended use.
You can choose the modeling level of detail (LOD) to match the intended use. We are still preparing the LOD reference table.3D PDF conversion
A 3D document your colleagues can open in Adobe Acrobat Reader—no CAD license needed. Use it wherever you need to show something: sharing inside the company, backing up a report, or explaining a spec to a supplier.
The examples above are the common ones, not the full list. Conversion into object-based models, delivery as raw point cloud data, and other formats are all available on request. If you have a specific format in mind, tell us.
When to talk to us
- You need existing-conditions drawings you can use for retrofit design.
- Your old drawings no longer match the site, and you want them redrawn.
- You want to study a layout change or an equipment replacement in a 3D model.
- You now need a 3D model you can use in BIM/CIM workflows.
- You have point cloud data, but only a few people can open it.
- You need 3D documents for reports and internal briefings that colleagues can open without a CAD license.
Formats we support: DXF, STEP, IGES, IFC, FBX, and 3D PDF
We work with several specialized software packages, and for point cloud data conversion we also use our own in-house software. We deliver it in the format the job needs.
- Point cloud data we accept
- 2D drawings
- 3D models
- 3D documents for sharing
- Point cloud data, cleaned up and delivered as is
- Handoff to BIM and CAD
Note: Other formats on request. We can also deliver through TENZOH, our point cloud viewer.
If all you have are paper or PDF drawings
CADROH, our AI drawing conversion tool, reads scanned drawing PDFs and rebuilds them as editable DXF files. So alongside 2D drafting from point clouds, we can also turn your existing drawings into CAD data.
How it works
-
Tell us what you need, and we quote the job
We go over the target, the intended use, and the deliverables you need. We quote cost and schedule based on the scope of the work.
-
Data intake
We take in the point cloud data you already have. If you don't have any, we can start from the 3D laser scanning survey and cover both as one job.
-
2D drafting and 3D modeling
We draft the drawings and build the models in specialized software. You can also check the work while it is in progress.
-
Review and delivery
You review the result, and we deliver in the format you asked for.
Frequently asked questions
- Can I bring my own point cloud data and have you draft the drawings?
- Yes. We take point cloud data in E57, LAS, LAZ, PTS, PTX, XYZ, FLS, CSV, and other formats, and handle the 2D drafting and 3D modeling from there.
- What formats do you deliver in?
- We deliver 2D drawings as DXF and PDF, 3D models in formats such as STEP, IGES, IFC, and FBX, and 3D documents as 3D PDF. Conversion into object-based models, delivery as raw point cloud data, and other formats are all available on request.
- If all we have are paper or PDF drawings, can you still turn them into CAD data?
- Yes. We handle it with CADROH, our AI drawing conversion tool. The AI reads drawing PDFs and rebuilds them as editable DXF files.
- What does it cost?
- We quote each job based on the target, the intended use, and the deliverables you need. Start with a message.
“Can you turn this data into a drawing?”
Start there.
Send us photos of the target and any existing data,
and we will recommend the conversion approach and the deliverables that fit best.
Tel: +81-50-1808-5531 (9:00–17:00 JST, Mon–Fri)