
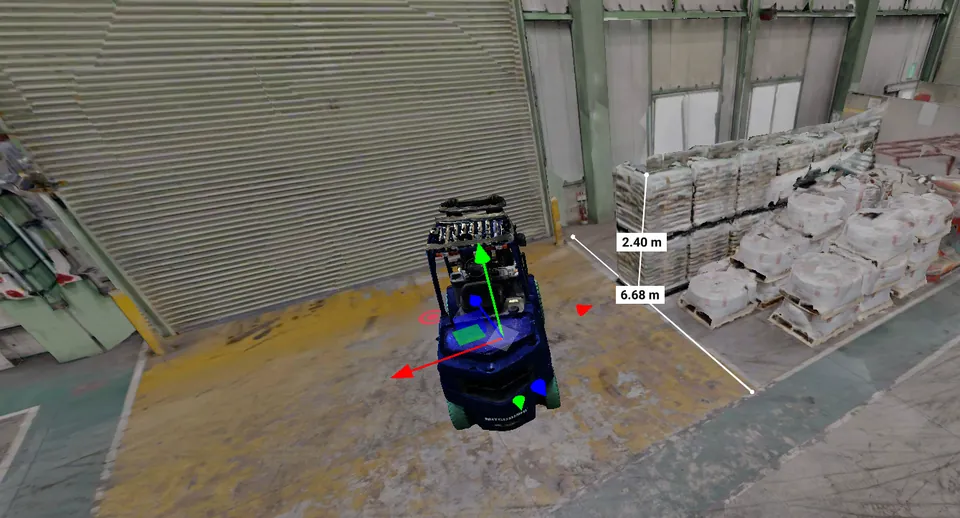
ManufacturingFactories and equipment
Before equipment is replaced or moved, we record ceilings and machine layouts. Also used to plan production line layouts.
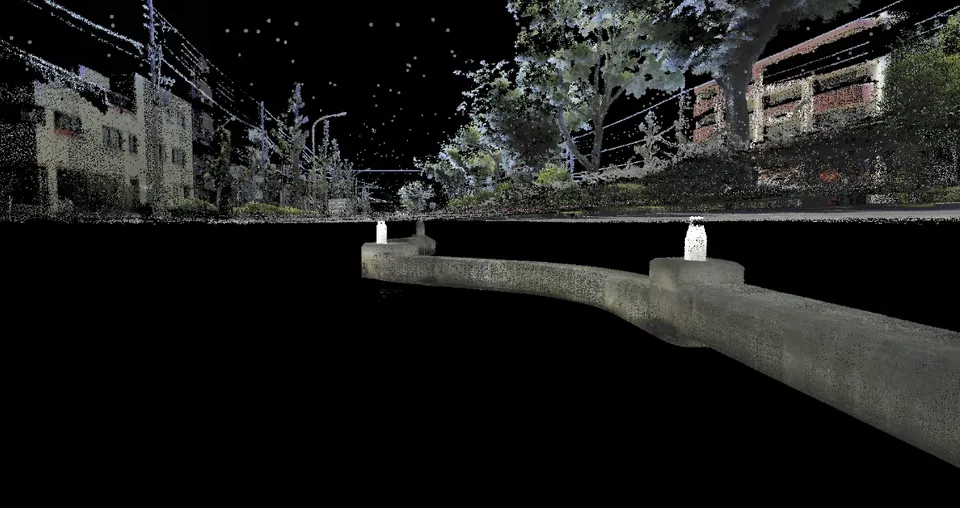
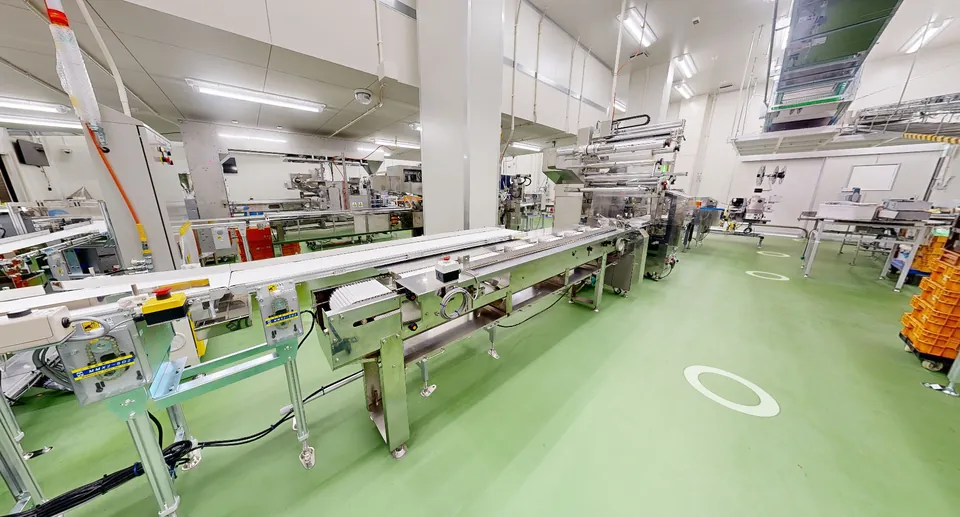
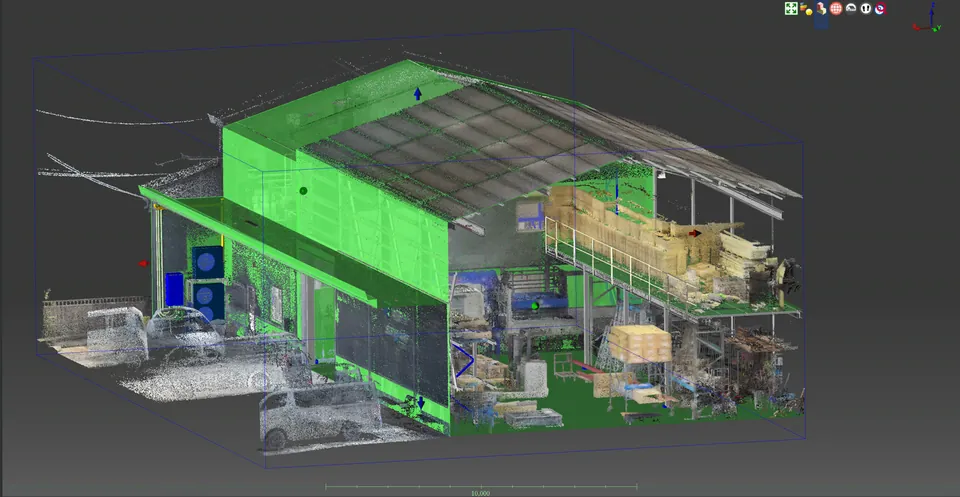
From factory ceilings to the sewer pipelines under the road. Each case shows the client's problem, what we did, and what got better. We show clients by industry rather than by name.
Images: scans of a factory, a sewer pipeline, a food plant, and a building (real data)
Both use real scans and data, and are on the Recmill YouTube channel. Captions are in Japanese.
Clients: construction and MEP contractors, and factory maintenance and production engineering teams
Recmill handled the scanning and data. Design, fabrication, and installation were done by the contractors and clients.
Besides the two cases on video, here is work we have done in analysis, drawings, systems, and our products. We show the industry and what we did.
We overlaid point clouds from different dates and showed displacement and deformation in color. AI narrowed down where to inspect, and the results went into inspection reports. In another job, we scanned a large site in a short time and calculated earthwork volumes.
More on AnalyzeFloor plans and sections, BIM (Revit and others), 3D models and drawings of pipes and manholes, and 3D PDFs to share with everyone involved. For a local government, we delivered map data as shapefiles.
More on ConvertSystems that keep equipment records and the reasons behind decisions, AI that drafts estimates and forms, AI that searches in-house knowledge, and tools that create and fix CAD drawings. We have also built a core business system tailored to one company.
More on BuildTENZOH is used to share point clouds with everyone involved and to manage them on a map. With CADROH, we turned old paper and PDF drawings into CAD (currently offered as a conversion service).
All productsMostly companies that own equipment, buildings, or pipelines, and the contractors who work on them.
Before equipment is replaced or moved, we record ceilings and machine layouts. Also used to plan production line layouts.
Scanned without stopping the line, for layout reviews, hygiene zoning, and audit preparation.
Pipelines and manholes recorded in the same coordinates as the street, for inspection and renewal plans and for comparing scans over time.
Before renovation design, the building as it is today becomes a 3D model, for clash checks and off-site prefabrication.
Point clouds of existing conditions also help with renovating commercial facilities and planning tenant spaces.
Project and company counts as of Nov 2026. 20 km and 1,000,000 m² as of Aug 2026. We work nationwide in Japan, with projects in the Kansai, Tokai, and Kanto regions. Sources: FARO case study and Gekkan Gesuido (Monthly Sewerage), March 2026 issue.
It does not have to match a case here. Tell us about the building or equipment and the problem, and we will suggest how to approach it. Consultation and site visits are free.